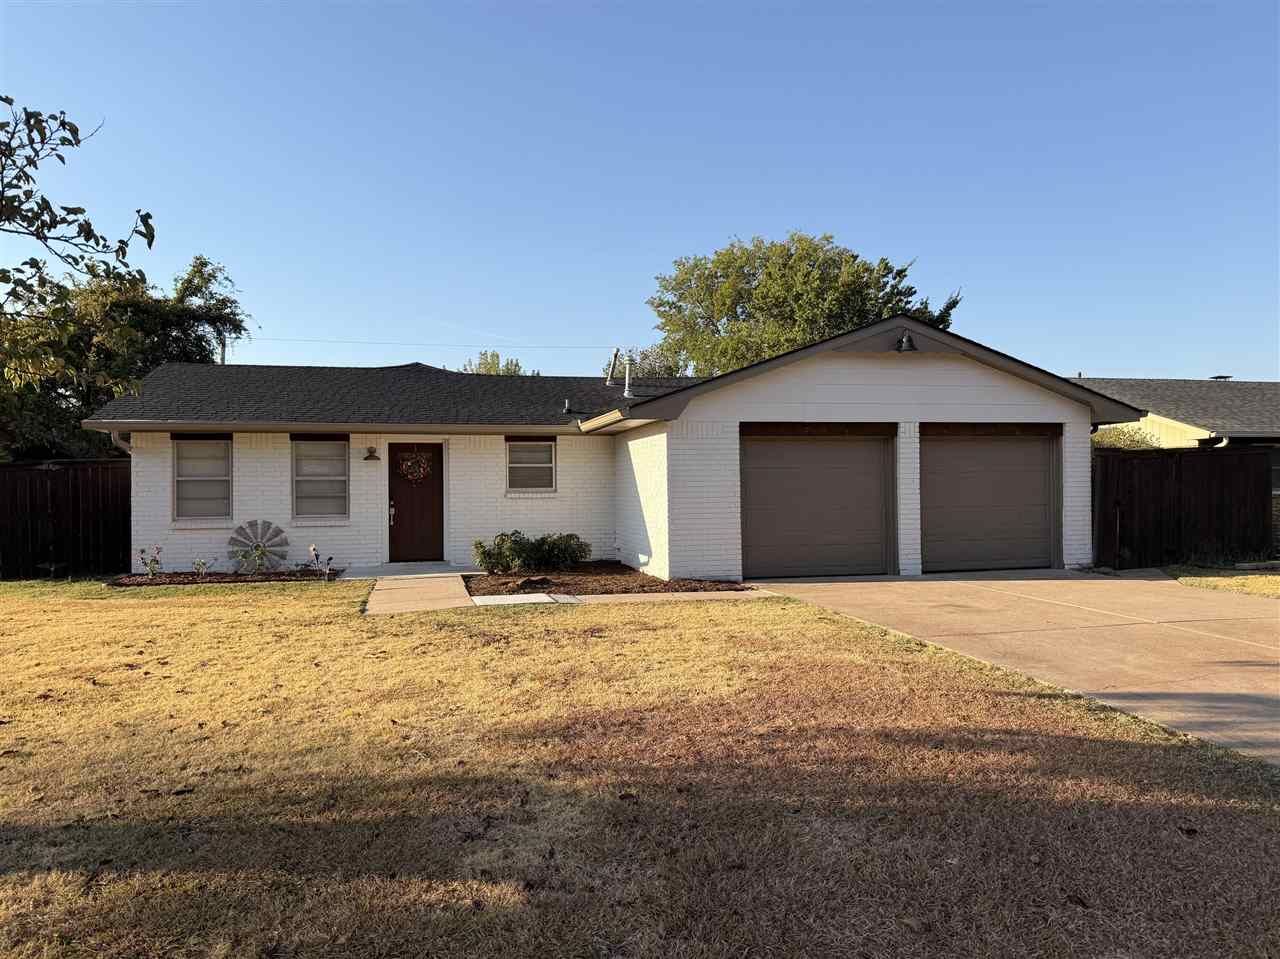
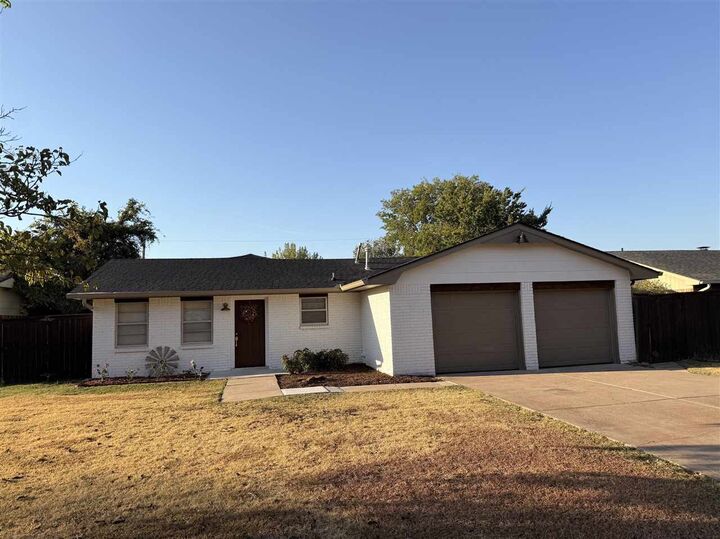
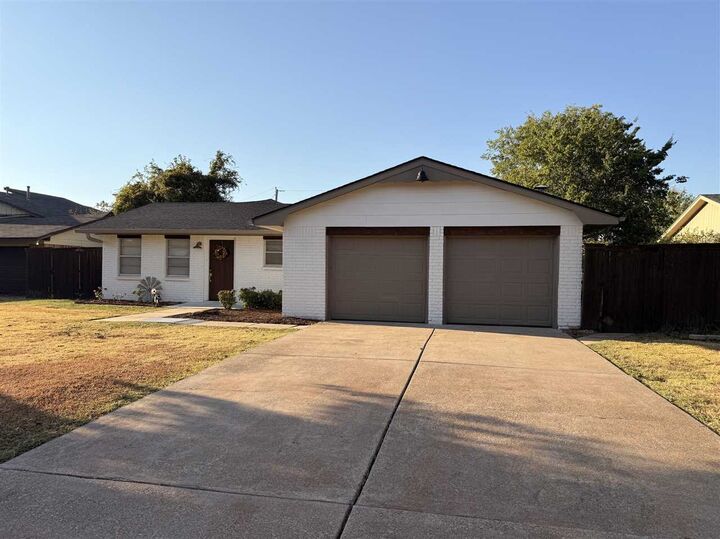
7306 NW Compass Ave Lawton, OK 73505
Listing Courtesy of: LAWTON / Listed By: James Lengele, Coldwell Banker Salute

  7306 NW Compass Ave Lawton, OK 73505

Active (1 Days)
$240,000 (USD)
4
BED
1,748
SQFT

Description

Welcome to this beautifully updated home, where modern style, comfort, and convenience come together! From the moment you step inside, youll appreciate the fresh interior, updated flooring, and thoughtful improvements throughout. The heart of the home is the stunning remodeled kitchen, featuring quality appliances, attractive cabinetry, and beautiful granite countertops. Whether youre preparing a family meal or entertaining guests, this inviting space offers both functionality and style. The bathrooms have also been thoughtfully remodeled with contemporary vanities, stylish countertops, and updated showers, creating a clean and modern feel throughout the home. Adding even more value and peace of mind, the roof was replaced in late 2024. Combined with the numerous interior updates, this home offers buyers an opportunity to enjoy a move-in-ready property with many major improvements already completed. Outside, the spacious backyard provides plenty of room for relaxing, entertaining, gardening, or enjoying time with family and friends. Its a versatile outdoor space that adds to the homes overall appeal. Conveniently located near Fort Sill, shopping, restaurants, and everyday amenities, this property is especially well-positioned for military families, first-time buyers, or anyone looking for a comfortable home in a convenient location. With its remodeled kitchen and bathrooms, updated interior, spacious backyard, and newer roof, this home is ready for its next chapter. Schedule your private showing today by calling James Lengele at 580-699-0218 and come see everything this home has to offer!

MLS #:
172246
Type
Single-Family Home
Style
1 Story
County
Comanche County

Listed By

James Lengele, Coldwell Banker Salute
Source
LAWTON
Last checked Sep 29 2026 at 7:29 PM GMT-0600
Bathroom Details
Interior Features
  • Appliances : Electric
  • Appliances : Dishwasher
  • Appliances : Freestanding Stove
  • Appliances : Vent Hood
  • Appliances : Microwave
  • Appliances : Garbage Disposal
  • Interior Features : Window Covering
  • Interior Features : Smoke/Heat Alarm
  • Interior Features : Walk-In Closet
  • Interior Features : Pantry
  • Interior Features : Granite Countertops
  • Appliances : Gas
  • Laundry/Utility Room : Garage
Property Features
  • Fireplace: Wood Burning
  • Foundation: Slab
Heating and Cooling
  • Central
  • Gas
  • Central-Electric
Flooring
  • Carpet
  • Vinyl Plank
Exterior Features
  • Roof: Composition
Utility Information
  • Utilities: Gas
  • Sewer: City
  • Fuel: Natural
  • Energy: Ceiling Fan
School Information
  • Elementary School: Woodland Hills
  • Middle School: Eisenhower
  • High School: Eisenhower
Stories
  • 1
Living Area
  • 1,748 sqft
Location
   
Calculate drive times to this property
 
Powered by INRIX® Drive Time

Powered by Walk Score®
Disclaimer: Copyright 2026 Lawton Board of Realtors. All rights reserved. This information is deemed reliable, but not guaranteed. The information being provided is for consumers’ personal, non-commercial use and may not be used for any purpose other than to identify prospective properties consumers may be interested in purchasing. Data last updated 9/29/26 12:29
